

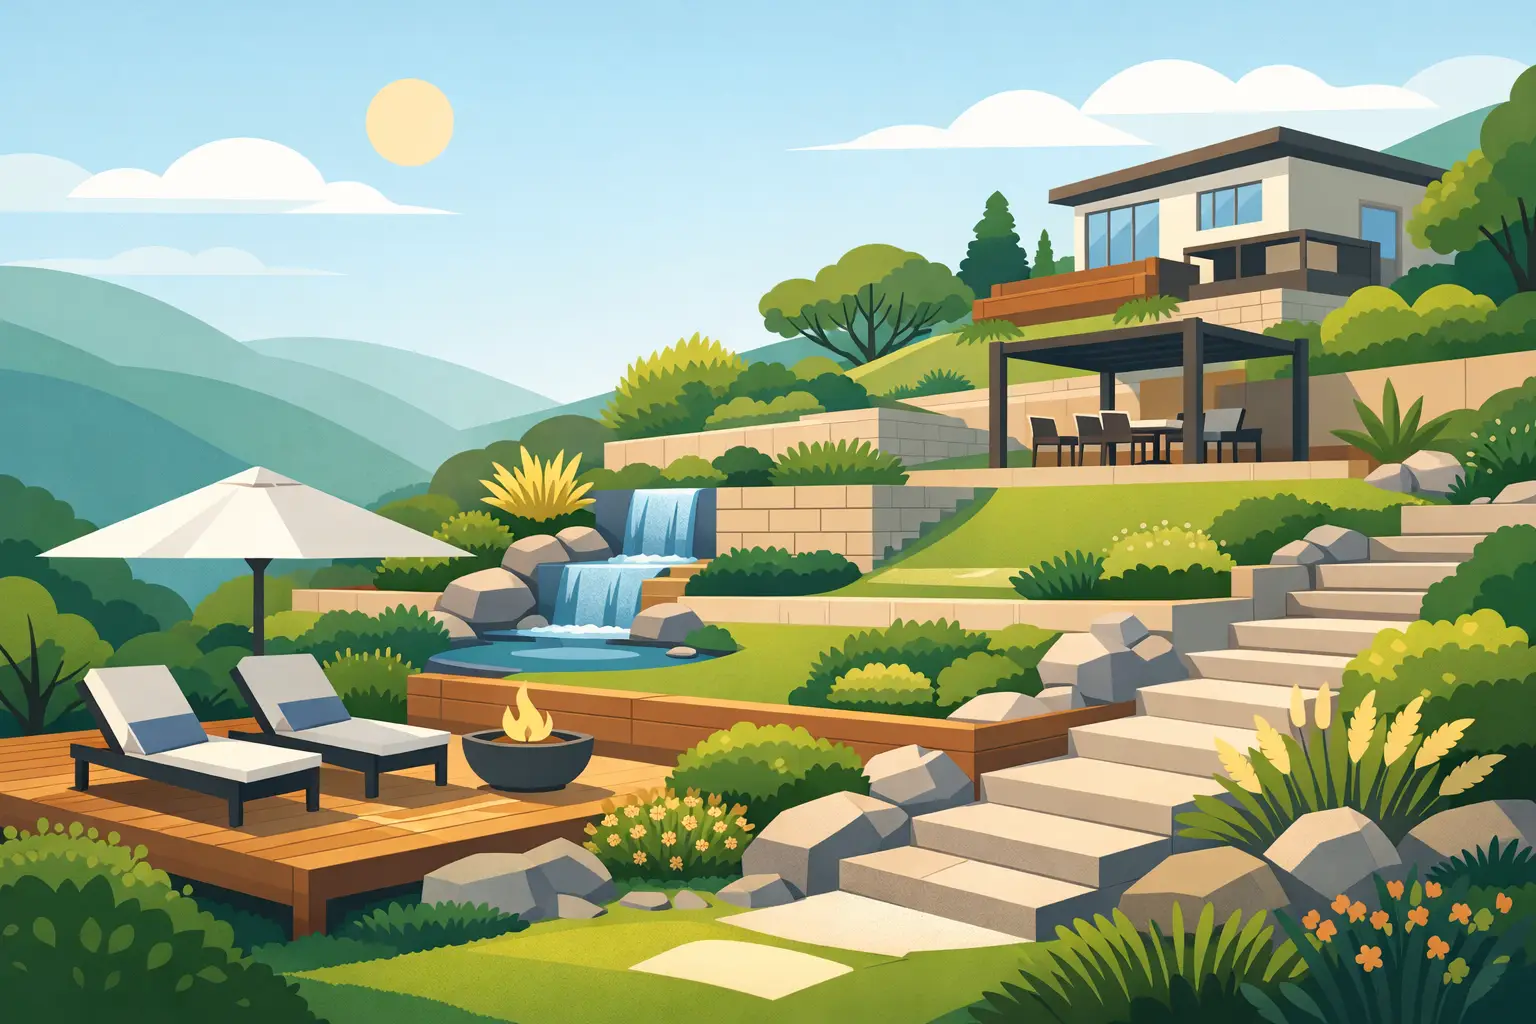
A sloping backyard can make a new home feel unfinished. It may be hard to place outdoor furniture, mow safely, let children play, or enjoy a barbecue without feeling like everything is on an angle. A well-planned sloped garden transformation changes that completely, turning an awkward block into a practical outdoor area with defined spaces, better drainage and real street-to-back-fence appeal.
For homes across Mickleham, Truganina, Wollert, Mernda and Donnybrook, the best result is rarely just flattening the yard. It is about working with the land to create level areas where they matter most, while building every wall, surface and garden bed to handle Melbourne weather for years to come.
Start a sloped garden transformation with the site
Before choosing pavers, turf or plants, look closely at how your block behaves. The direction of the slope, where rainwater collects, soil condition, existing fences, access for machinery and the location of your house all affect the right design.
A gentle fall may only need careful ground shaping and a small retaining edge. A steeper yard may need several terraced levels, engineered retaining walls and planned drainage. There is no one-size-fits-all answer, and a design that suits a narrow new-build block in Mickleham may not suit an established family home in Mernda.
It also helps to decide how you want to use the space before construction starts. A family may prioritise a safe lawn for children and pets. Another household may want a paved entertaining area, a pergola for shade and a low-maintenance garden around it. By setting these priorities early, the yard can be shaped around daily life rather than filled with features that look good but do not get used.
Create usable levels, not one huge flat yard
Trying to make an entire sloped block perfectly flat can mean major excavation, higher costs and unnecessary disruption. In many gardens, terracing is the smarter approach. It breaks the slope into smaller, usable zones connected by steps, paths or gentle transitions.
One level might become a paved alfresco area near the back door, making it easy to carry food outside and keep an eye on the kids. A second level can hold turf for play, pets or a clothesline. A higher level may suit raised garden beds, screening plants or a quiet seating corner with a view over the yard.
Terraces give a garden structure and make it feel larger because each area has a purpose. They also allow for more interesting materials and planting without creating a cluttered result. The key is to keep the number of levels realistic for the size of the block. On a compact yard, two well-proportioned spaces can feel far better than several narrow platforms and too many steps.
Retaining walls do the heavy lifting
Retaining walls are often the backbone of a sloped landscape. They hold soil in place, create level ground and form clean borders between lawn, paving and garden beds. When designed thoughtfully, they can also become built-in seating, planter edges or a feature that gives the backyard character.
Material choice depends on the look you want, the height of the wall and the load it needs to carry. Timber can suit a warm, natural garden style, while concrete sleepers offer a clean, durable finish that works well in contemporary homes. Masonry or rendered feature walls can create a more polished look near entertaining areas.
What matters most is proper construction behind the wall. A retaining wall needs the right footing, drainage and backfill so water does not build up and push against it. Walls above certain heights or those close to boundaries may require permits or engineering. This is not an area for guesswork, particularly where neighbouring properties, driveways or buildings are involved.
Drainage should be planned before the finishing touches
Water follows gravity, which means a sloped garden needs a clear plan for where rainwater will go. Without one, water can wash soil from garden beds, pool against a retaining wall, make lawn muddy or move towards the house.
Good drainage is usually built into the landscape rather than added as an afterthought. This may include drainage behind retaining walls, gravel layers, ag drains, channel drains near paving, and careful grading so surface water moves away from buildings. The exact solution depends on the slope, soil and existing stormwater arrangements.
It can be tempting to focus first on the visible finishes, but drainage protects every part of the project. It helps pavers stay stable, retaining walls last longer and turf establish properly. A beautiful yard that stays soggy after every heavy downpour will never be as enjoyable as it should be.
Choose surfaces that suit how your family lives
Once the levels and drainage are set, the garden begins to take shape. Paving creates a reliable base for outdoor dining, a fire pit area or a pathway that can be used year-round. Decking can soften a change in height and provide a comfortable platform for relaxing, especially where a timber finish suits the home.
Turf is often the centrepiece of a family backyard, but it needs a level, well-prepared base and enough sunlight to perform well. For active children and pets, a tough natural lawn or quality artificial turf may be worth considering. Natural turf offers a cooler, softer feel and living colour, while artificial turf reduces mowing and can stay tidy in high-use areas. The best choice depends on your household, budget and willingness to maintain it.
Steps deserve as much attention as the main entertaining area. They should be wide enough to feel comfortable, easy to see in the evening and positioned where people naturally walk. A short path with awkward, steep steps can make even a well-built garden less inviting. Thoughtful paving, defined edges and suitable lighting make moving between levels feel safe and natural.
Add privacy and shade where they make a difference
A sloped block can sometimes overlook neighbouring yards or leave your outdoor area exposed to wind and afternoon sun. Fencing, gates, screening plants, feature walls and pergolas can make the garden feel more private and comfortable without closing it in.
A pergola over the main paved area gives the backyard a clear destination for weekend meals and casual entertaining. Screening can soften fence lines, hide storage areas and create a more settled feel on new estates where homes are close together. If privacy is the priority, consider sightlines from upstairs windows and nearby blocks as well as views from ground level.
Use planting to soften the structure
Retaining walls, concrete and paving create the framework, but plants make the garden feel lived in. On slopes, planting also helps hold soil together and reduce erosion. Layered beds along wall edges can soften hard lines, while low-growing plants near paths keep the space open and easy to maintain.
Choose plants for the conditions rather than selecting everything by colour alone. Sunny, exposed areas need tougher varieties than sheltered corners. Drought-tolerant planting can reduce water use once established, while mulch helps hold moisture and keeps garden beds looking neat. If low maintenance is the goal, use fewer plant varieties in generous groups instead of lots of small, scattered plants.
A good garden should not demand every spare weekend. Leave practical access to taps, drains, fences and side gates, and avoid planting that will quickly outgrow narrow spaces. These small decisions make ongoing upkeep simpler long after construction is finished.
Plan the work as one connected project
A successful sloped garden transformation is easier when excavation, retaining walls, concrete, paving, turf, fencing and planting are coordinated from the start. Doing each part separately can create delays, repeated site access and costly changes if the next trade needs to undo completed work.
A2Z Landscaping & Concreting Expert helps property owners bring these pieces together, from the first discussion through to the finished outdoor space. The practical benefit of using one local team is that the levels, materials and layout can be planned as a whole, rather than treating each feature as a separate job.
Before work begins, make sure there is a clear plan for access, spoil removal, material delivery and protection of the home. On tighter suburban blocks, this planning matters just as much as the final design. It keeps the project organised and helps reduce unnecessary disruption around your property.
Build for long-term value, not just the first impression
The cheapest option can become expensive if poor drainage, weak retaining work or unsuitable materials need to be repaired later. At the same time, spending more does not automatically mean a better garden. The strongest investment is usually in the structural work that cannot be easily changed later: site preparation, drainage, retaining walls and well-built hard surfaces.
Finishes can be adjusted around your budget. You might complete the key retaining and paving work first, then add a pergola, feature planting or extra screening in a later stage. A staged approach can be sensible, provided the original layout allows for it and drainage is completed from day one.
Your slope does not have to limit your backyard. With a practical design and quality construction, it can become the reason your outdoor space has more character, more usable zones and more room for the people who matter most. Start with the way you want to live outside, then build the garden to support it.
No Responses