

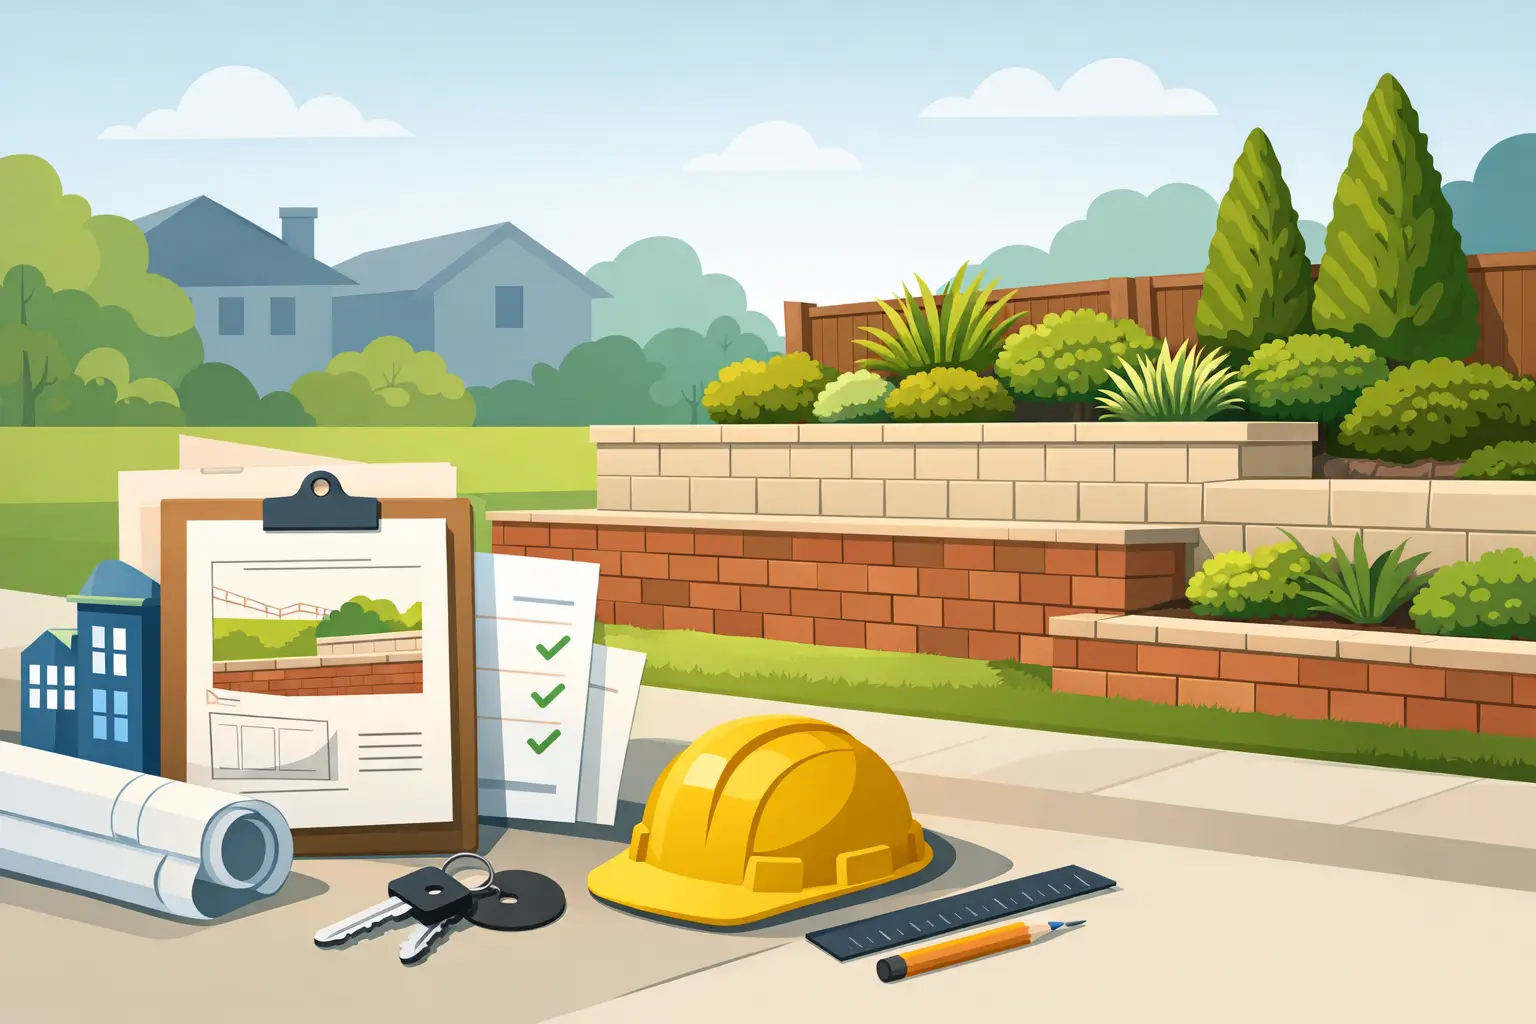
A sloping block can make a new backyard feel harder than it should. One side is too steep for a lawn, the kids have nowhere level to play, and the area set aside for a future pergola or paving never quite works. A retaining wall can turn that wasted slope into a practical outdoor space, but garden retaining wall permits need to be considered before materials are ordered or excavation begins.
For homeowners across Mickleham, Truganina, Wollert, Mernda and Donnybrook, approval requirements can vary with the block, the wall design and the local council rules. A little early planning helps prevent expensive changes later and gives your finished landscape the strong, tidy foundation it deserves.
Why permits can matter for a garden retaining wall
A retaining wall does much more than create a crisp edge around a garden bed. It holds back soil, manages changes in ground level and can support a lawn, paved entertaining area, driveway, fence or other structure above it. If it is not designed and built for the loads it carries, the result can be movement, drainage problems or a wall that leans after heavy rain.
In Victoria, smaller landscape works may not always need a building permit. However, retaining walls can require approval depending on their height, location, what they support and whether they are close to a boundary or another structure. A wall can look modest from the lower side while holding a significant amount of soil from the higher side, so measuring and assessing it properly matters.
Planning controls are a separate question. Your property may be affected by an overlay, covenant, easement or other restriction that changes what can be built and where. This is particularly relevant in Melbourne’s newer estates, where developer guidelines and tight lot boundaries can influence fencing, levels and drainage arrangements.
The safest approach is to treat permits as part of the project planning, not as a last-minute paperwork task. It protects your investment, your neighbours and the long-term use of your yard.
When garden retaining wall permits may be needed
There is no single answer that suits every Melbourne property. A low wall used to shape a simple garden bed is very different from a wall that creates a raised backyard across the rear of a new-build block.
A permit or further professional assessment may be more likely when the wall is higher, built near a boundary, supports a surcharge load, or forms part of other construction. A surcharge is extra weight placed close to or above the wall. That might include a fence, car parking area, shed, pool, deck, paving, building footing or even a steeply sloping area of soil.
Drainage is another major consideration. Retaining walls need a way to manage water behind them. Without suitable drainage, water pressure can build up after rain and place far more strain on the wall than expected. This is one reason a proper wall is not simply a stack of sleepers or blocks in the ground.
If your block has a pronounced fall, you may also need to consider how the new levels affect neighbouring properties. Water should not be redirected onto an adjoining yard, and excavation should not undermine nearby fencing, footings or services. Good design considers the complete site rather than treating the wall as an isolated feature.
Building permits and planning permits are different
It is easy to use the word “permit” as though it covers one process. In practice, a building permit and a planning permit do different jobs.
A building permit relates to the construction work and whether it meets relevant building requirements. Depending on the wall and site, this can involve a registered building surveyor and, where required, engineered documentation that sets out the footing, reinforcement, drainage and construction details.
A planning permit relates to how the development fits within the planning rules that apply to your land. Council planning controls may cover vegetation, heritage, flooding, bushfire considerations, significant landscapes or particular estate requirements. A planning permit is not automatically needed just because a retaining wall is being built, but it must be checked rather than assumed.
A covenant or easement can also affect the design. Easements often protect underground services and drainage routes, and building over them may require separate consent. For this reason, your property information and site plan should be reviewed before finalising wall locations.
What to check before you commit to a design
Start with the practical purpose of the wall. Are you trying to create a flat lawn for the family, make room for outdoor dining, support a driveway, repair a failing slope or improve access around the home? The purpose influences the height, placement, material and engineering needs.
Next, establish the site levels. On a gently sloping yard, one well-designed wall may be enough. On a steeper block, two or three lower terraced walls can sometimes be a better option than one tall wall. Terracing can soften the look of the landscape, create planting zones and reduce the load carried by each wall. It does take up more room, though, so it may not suit a narrow backyard.
It is also worth locating services before excavation. Gas, power, water, sewer and stormwater lines can affect where posts, footings and drains can go. Existing fences, neighbouring structures and trees with substantial root zones should be considered as well.
Before work begins, check with the relevant local council about planning requirements and confirm whether a building permit or building surveyor advice is required for your specific proposal. For complex sites, structural engineering advice is a sensible investment. It provides a clear construction path instead of relying on guesswork when the ground conditions are unknown.
Design choices that affect approval and performance
Timber sleepers, concrete sleepers, masonry blocks and stone-faced walls can all create a great result when selected for the right job. The best material is not always the cheapest option at the start. It needs to suit the wall height, soil conditions, drainage needs, visual style and expected service life.
Concrete sleeper retaining walls are a popular choice for many Melbourne homes because they provide a clean, durable finish and work well with modern new-build landscaping. Timber can offer a warmer look and may suit lower garden walls, while masonry or stone can become a feature within a more established garden. The structure behind the visible face is what matters most. Posts, footings, drainage gravel and agricultural drainage lines all contribute to the wall’s strength.
Boundary walls require extra care. Even where neighbours agree on the look of a shared fence or level change, approval rules and responsibility for the retaining structure may not be straightforward. Discuss the proposal early, keep the design clear and avoid making assumptions about shared costs or ownership.
A well-planned retaining wall can also coordinate with the rest of the backyard. It may create the level base for artificial or natural turf, frame paving, support steps, define a garden bed or prepare the space for fencing and a pergola. Considering these features together usually produces a more polished result than adding each one separately over several years.
Avoid the costly shortcuts
The most common issue is building a wall based only on what looks right from the front. Retaining walls need to respond to the soil behind them and the water moving through it. A wall that is too shallow, poorly drained or not rated for the load above it may appear fine at first, then fail gradually.
Another shortcut is starting excavation before checking boundaries and approvals. Moving soil is difficult to undo once it affects an easement, a neighbour’s land or the required finished levels around the home. Early checks are usually far simpler than rectification work.
Price should be assessed in the same practical way. A clear quote should explain the scope of work, including excavation, spoil removal, footings, wall materials, drainage and finishing works. If the project requires engineering or permit documentation, allow for that from the beginning rather than treating it as an unexpected extra.
Plan a backyard that works from the ground up
A retaining wall should make the rest of your property easier to enjoy. It can turn a difficult slope into a level lawn for pets, a safe route around the house, a garden that is easier to maintain or a proper entertaining area for weekends with family and friends.
At A2Z Landscaping & Concreting Expert, we help property owners look beyond the wall itself and plan outdoor spaces that work as a whole. If you are unsure where your project sits with council requirements, start with a site discussion and a clear plan. A free, no-obligation quote is a practical first step towards a backyard built to look great, handle Melbourne conditions and serve your family for years to come.
No Responses