

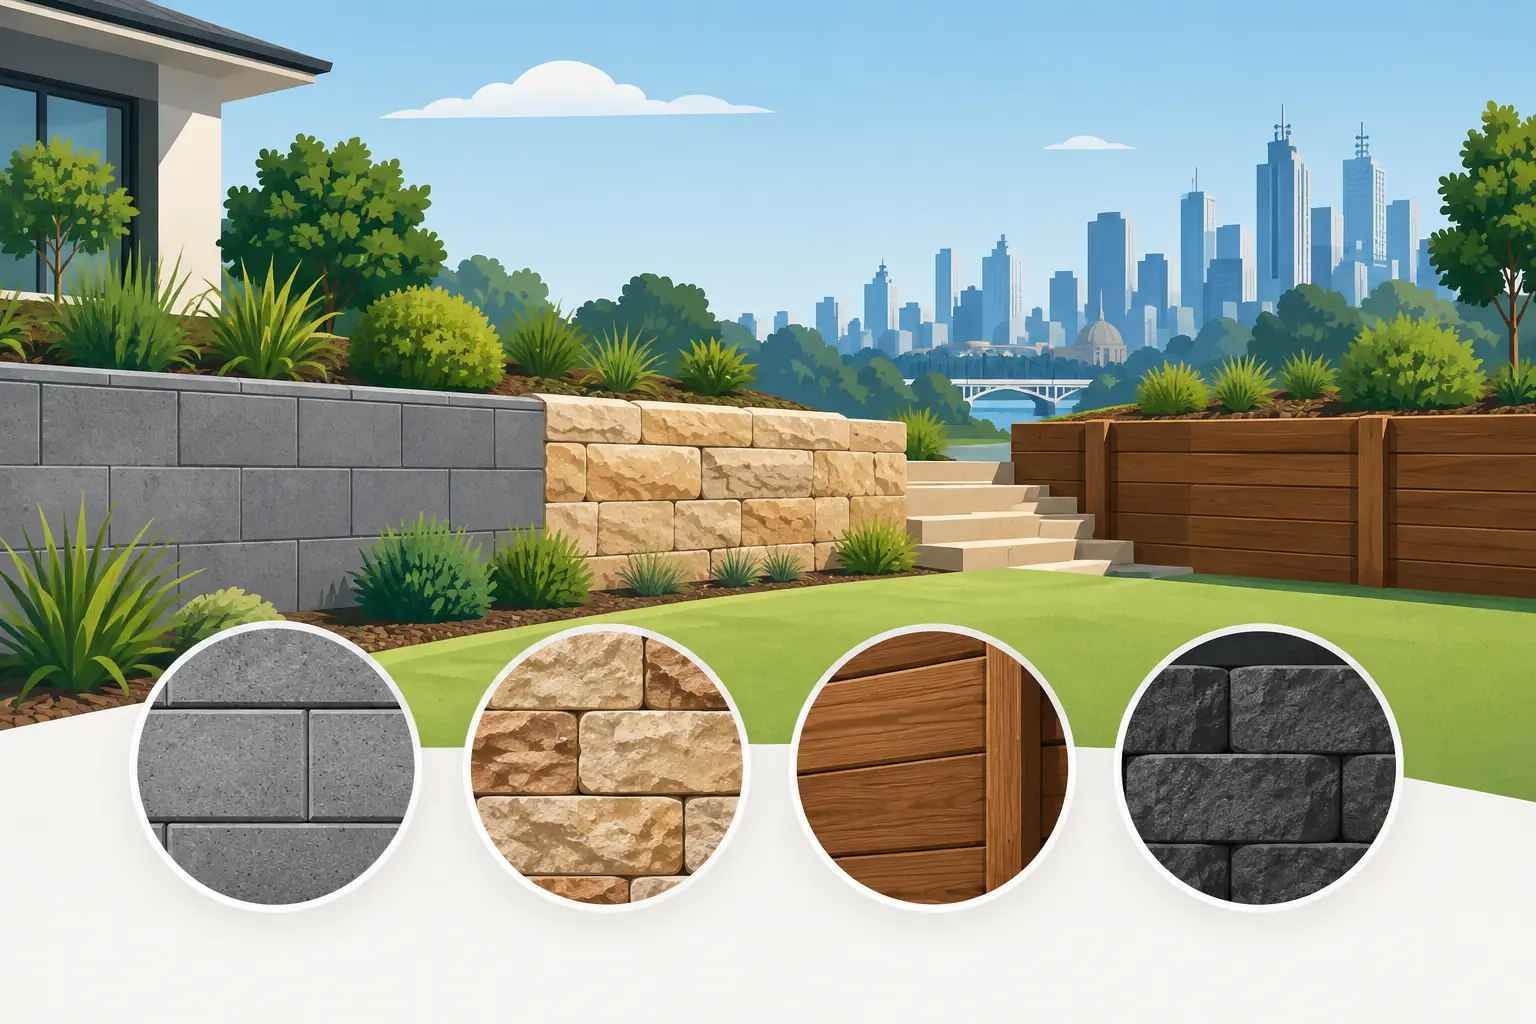
A sloping block can make a new home’s backyard feel smaller than it is. It can leave little room for lawn, a safe play area, a paved entertaining zone or even a level spot for outdoor furniture. The right retaining wall materials can change that completely, turning uneven ground into practical tiers and creating the foundation for a stunning outdoor living space.
For homes and businesses across Mickleham, Truganina, Wollert, Mernda, Donnybrook and wider Melbourne, the best choice is rarely just about appearance. A retaining wall needs to suit the height of the soil it will hold, drainage conditions, access to the site, the planned landscaping and the look of the home. Choosing well at the start helps protect your investment and gives the rest of your yard a better chance of lasting beautifully.
Choosing Retaining Wall Materials That Suit Your Yard
A retaining wall has a hardworking job. It holds back soil, manages changes in level and helps prevent ground movement or erosion. At the same time, it may become a visible part of your garden, frame a patio, create raised garden beds or form the edge of a driveway.
That is why material selection should begin with how you want to use the space. A low garden border has very different needs from a wall supporting a raised lawn beside a paved area. If you are planning decking, fencing, turf, steps, garden edging or a pergola around the wall, it is also worth considering the whole layout before construction starts.
Melbourne’s changing weather adds another consideration. Wet periods can put pressure on poorly drained walls, while hot, dry weather can affect timber and surrounding soil. Proper footings, drainage behind the wall and careful installation matter just as much as the face material you choose.
Timber retaining walls
Treated timber is a familiar choice for many Melbourne backyards. It has a warm, natural look that works especially well with lawns, garden beds and simple family-friendly landscapes. Timber can also be a cost-conscious option for lower walls and is often practical where access is tight.
The trade-off is lifespan and maintenance. Even quality treated timber is exposed to moisture, soil contact and temperature changes over time. It may eventually need replacement, particularly in areas with poor drainage or regular irrigation. Timber is often best suited to modest retaining jobs where a softer, more natural finish is the priority rather than a permanent structural feature.
For a cohesive result, timber walls can work nicely alongside timber decking, fences and raised vegetable gardens. The key is to make sure the wall is built with suitable posts, drainage and protection from trapped water.
Concrete sleepers
Concrete sleepers are one of the most popular choices for modern retaining walls, and for good reason. They are strong, low-maintenance and available in finishes that range from clean plain concrete to timber-look textures and stone-style patterns. Combined with steel posts, they create a neat, straight wall that suits contemporary homes and newly developed blocks.
Concrete sleepers are particularly effective where homeowners want a long-lasting wall that will sit beside turf, paving or a formal outdoor entertaining area. They do not rot like timber and are less affected by termites, making them a practical option for busy families and investment properties.
They can cost more upfront than basic timber, especially once excavation, posts and drainage are included. However, many property owners find the durability worthwhile when they want to avoid regular repairs or replacement. The finished wall can also provide a tidy backdrop for planting, feature lighting or fence extensions.
Concrete blocks and masonry walls
Concrete blocks offer a solid, versatile solution for retaining walls that need a more substantial architectural look. Depending on the design, block walls can be rendered, painted, clad or left with a textured finish. This makes them a good match for homes with rendered façades, concrete paths or a more structured landscape design.
A masonry wall can be built to incorporate stairs, planters, seating edges and other landscape features. It is a strong option when the retaining wall is highly visible from the house or forms part of a larger front-yard upgrade. With the right finish, it can lift street appeal as well as improve the function of a sloped site.
This option usually requires more planning and skilled construction than a straightforward sleeper wall. Cracking, movement and water pressure can become issues if footings and drainage are not properly considered. For taller walls or walls close to a boundary, driveway or building, professional advice is essential.
Natural stone and stone cladding
Natural stone brings character that is hard to copy. Bluestone, sandstone and other stone finishes can make a retaining wall feel established and premium, whether it is used in a relaxed garden setting or a polished front landscape. Stone can pair beautifully with pavers, exposed aggregate concrete and carefully selected planting.
There are two main approaches. A wall may be built from structural stone, or a structural wall can be finished with stone cladding. Cladding can give the visual impact of stone while allowing the construction method behind it to suit the site.
Stone is usually a higher-cost choice because of the materials, labour and detail involved. It is best considered when the wall is a feature, not simply a hidden solution for holding soil. For a home where outdoor presentation matters, stone can create a memorable finish and add depth to the landscape.
Poured concrete and feature finishes
Poured concrete retaining walls are well suited to clean-lined contemporary landscapes, commercial settings and sites with more demanding structural requirements. They can be finished smooth, textured, coloured or paired with cladding for a tailored result. Their strength and ability to follow a custom design make them useful for walls with unusual angles, integrated seating or complex level changes.
The look can be striking, but this is not always the most economical material for a simple backyard wall. Formwork, reinforcement and site preparation can add to the cost. It is generally a better fit when the retaining wall is part of a broader concreting project, such as new paths, a driveway edge, a courtyard or built-in outdoor features.
The Details Behind a Retaining Wall That Lasts
Even the best-looking wall can fail early if water has nowhere to go. Soil becomes much heavier when saturated, creating pressure behind the wall. Drainage gravel, agricultural pipework, suitable backfill and drainage outlets are therefore central parts of the job, not optional extras hidden underground.
The wall’s height and location also matter. In Victoria, taller retaining walls or walls that support a surcharge load – such as a driveway, structure, pool area or neighbouring land – may need engineering, permits or additional approvals. Requirements can vary with the property and council area. A professional site assessment helps identify these needs before work begins, rather than after materials have been purchased.
It is also wise to think about access. A narrow side yard may limit the machinery that can enter, while a steep block can require staged excavation and careful material handling. These practical details influence both the best material and the overall project budget.
Matching the Wall to Your Outdoor Plans
A retaining wall should not feel like an isolated construction job. It should make the rest of your property more usable. Concrete sleepers may create a crisp edge for new turf and garden beds. A rendered block wall can connect naturally with paving and a pergola. Timber may suit a relaxed backyard with decking and screening, while stone can become a focal point in a landscaped front garden.
For many new-build homes, retaining is the first major step in making the backyard usable. Once levels are established, it becomes much easier to plan lawn for children and pets, a barbecue area for family gatherings, practical paths, fencing and planting. For older properties, replacing a leaning or tired wall can improve safety and give the whole yard a more cared-for appearance.
A2Z Landscaping & Concreting Expert can help bring these elements together, from the first conversation about levels and materials through to the finished landscape. A single coordinated plan often avoids awkward gaps between the wall, paving, turf, fencing and garden areas.
The best material is the one that suits your site, budget and the way you want to live outdoors – not simply the one that looks good in a photo. Start with the ground conditions, plan for drainage, and picture how the space will serve your family or customers for years to come. A free, no-obligation quote is a practical first step towards turning an uneven yard into a space you can genuinely enjoy.
No Responses